

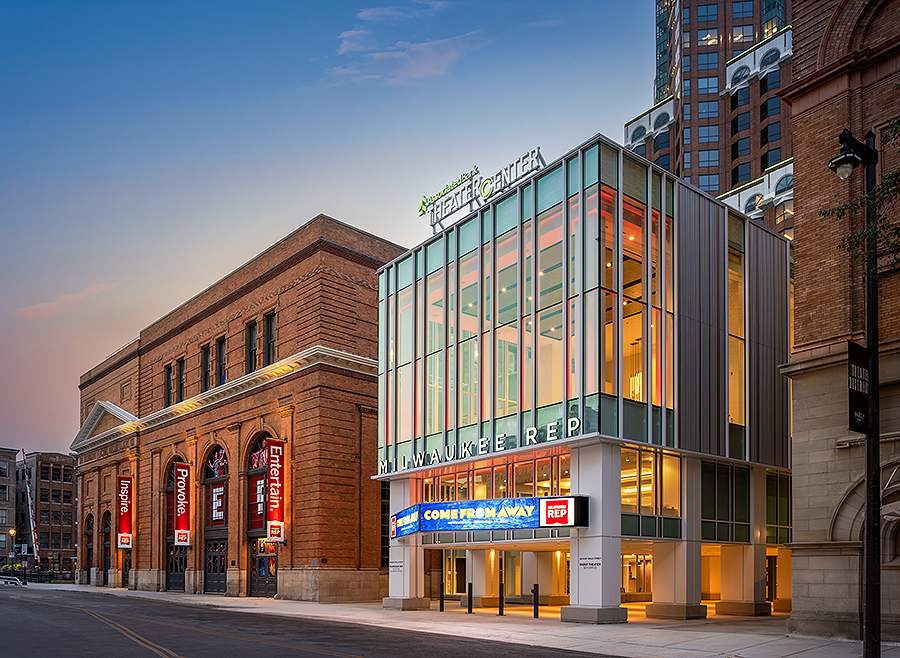
 Transforming a 125-year-old power plant into one of the nation’s most technologically advanced performing arts venues was a once-in-a-generation challenge—one that required visionary leadership, innovative engineering, exceptional craftsmanship, and a highly skilled union workforce. Leading the effort was Hunzinger Construction, whose expertise and collaborative approach helped bring Milwaukee Repertory Theater’s ambitious vision to life, delivering an award-winning performing arts center that will serve the community for generations to come.
Founded in 1907, Hunzinger Construction Company is a fourth-generation, family- and employee-owned general contracting and construction management firm recognized for delivering complex projects with exceptional quality, safety, and professionalism. Headquartered in Brookfield, Wisconsin, with an additional office in Denver, Colorado, Hunzinger is signatory to the Carpenters, Laborers, Cement Finishers, and Masons unions, reflecting its longstanding commitment to union craftsmanship and strong labor partnerships.
For more than a century, Hunzinger has shaped Wisconsin’s built environment, constructing and renovating many of Milwaukee’s most recognizable entertainment venues. From County Stadium and Miller Park to American Family Field, Summerfest, UWM Panther Arena, the Deer District, and The Pabst Theater, Hunzinger has built a legacy of delivering projects that strengthen the region and create lasting community impact.
Transforming a Historic Landmark into a Modern Performing Arts Center
Most recently, Hunzinger served as Construction Manager/General Contractor for the Milwaukee Repertory Theater’s $80 million, 133,000-square-foot renovation of the historic Associated Bank Theater Center. Housed within an 1898 power plant, the theater complex had not undergone major renovations since 1987 and required significant upgrades to meet modern performance standards, improve accessibility, and better serve the community. Working alongside EUA, Fisher Dachs Associates, Ring & DuChateau, Pierce Engineering, and other project partners, Hunzinger helped transform the aging facility into a state-of-the-art performing arts destination featuring flexible theater configurations, upgraded mechanical, electrical and plumbing systems, enhanced production spaces, and modern amenities.
The renovation extends far beyond the stage. Improved accessibility ensures a more welcoming experience for patrons of all abilities, while the new Herzfeld Foundation Education & Engagement Center will provide arts programming for more than 20,000 students each year. The flagship performance space, the Checota Powerhouse Theater, sets the stage with an industry-first convertible stage and Broadway-level production values.
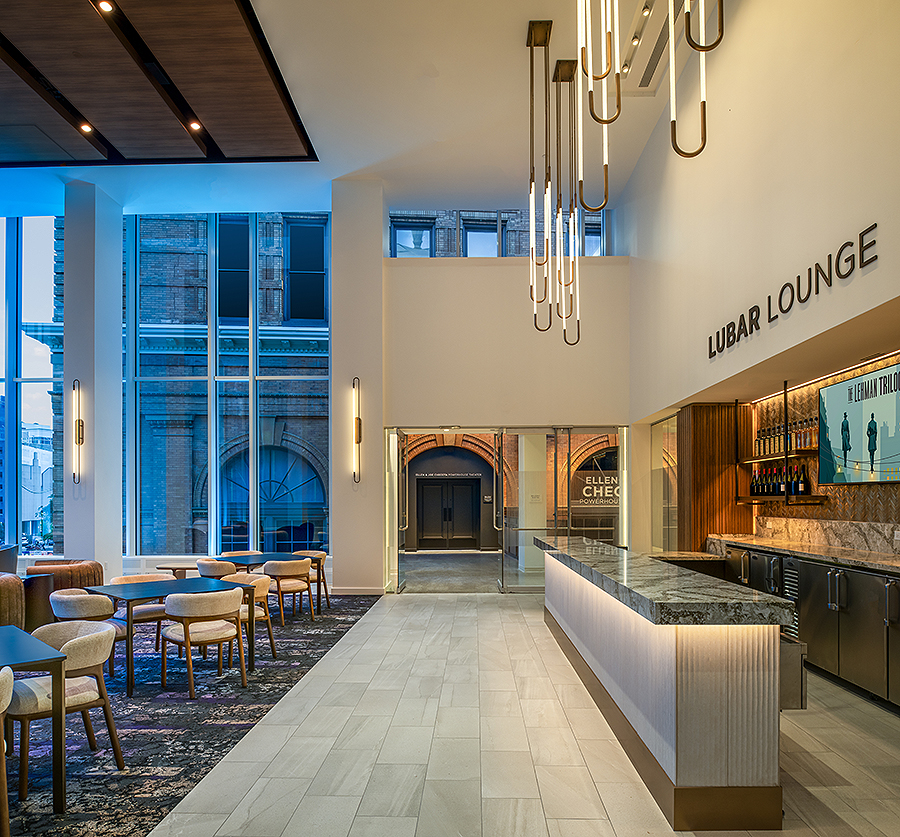 The Lubar Lounge is a stylish space designed for socializing. Located off Level 3 of the Sandra & William Haack Galleria, the lounge with its modern décor, seating areas, and warm ambiance, offers the perfect environment for donors to connect and enjoy a drink in a relaxed atmosphere. A reimagined central lobby create opportunities for year-round community engagement, strengthening Milwaukee Rep’s role as one of the region’s premier cultural institutions for generations to come.
Throughout the project, Hunzinger leveraged its trademarked Virtual Design & Construction Coordination® process to provide cost certainty and proactively manage design changes. By continuously refining budgets, identifying constructability solutions, and coordinating complex work within the historic structure, the team maintained quality, controlled costs, and kept the ambitious renovation moving forward.
Engineering Innovation in a Historic Landmark
Renovating a 125-year-old power plant into a state-of-the-art performing arts venue required creative engineering and constant problem-solving. One of the project’s most complex challenges was integrating modern building systems while preserving the integrity of the historic structure.
A major obstacle involved constructing a new 4,000-square-foot HVAC penthouse atop the original powerhouse. Historic preservation requirements shifted the penthouse’s location, requiring Hunzinger and the design team to engineer a cantilevered support system. Because the existing masonry walls could not be altered, 36-foot structural columns were installed through the building to support what is essentially a “floating” penthouse above the roof. Extensive analysis of the building’s 120-year-old steel frame ensured the new structure could be safely integrated without compromising the historic building.
Unexpected discoveries during demolition presented another challenge. The original foundation, believed to be uniform, was found to vary from 36 to 77 inches thick, making the planned helical pier system impractical. Rather than risk costly delays, the team redesigned the foundation using a floating raft slab that distributed the new structural loads without penetrating the existing foundation. The redesign avoided both schedule impacts and the potential for water intrusion from the adjacent Milwaukee River.
 The renovation also required threading modern mechanical, electrical, and plumbing systems through a building never designed to accommodate them. Limited floor-to-floor clearances, masonry walls up to 48 inches thick, and evolving building codes demanded meticulous coordination between the design team and union trades. Nearly three dozen large system penetrations were carefully installed while preserving the building’s historic character, demonstrating the innovation, precision, and craftsmanship required to successfully modernize the structure to meet modern day needs.
Union Craftsmanship & Partnership Deliver Exceptional Results
The success of the Milwaukee Repertory Theater renovation was driven by the expertise, collaboration, and commitment of Hunzinger’s project team and their partners. From project management to field supervision and skilled tradespeople, every team member played a critical role in navigating unforeseen challenges while keeping the project on schedule and maintaining the highest standards of quality.
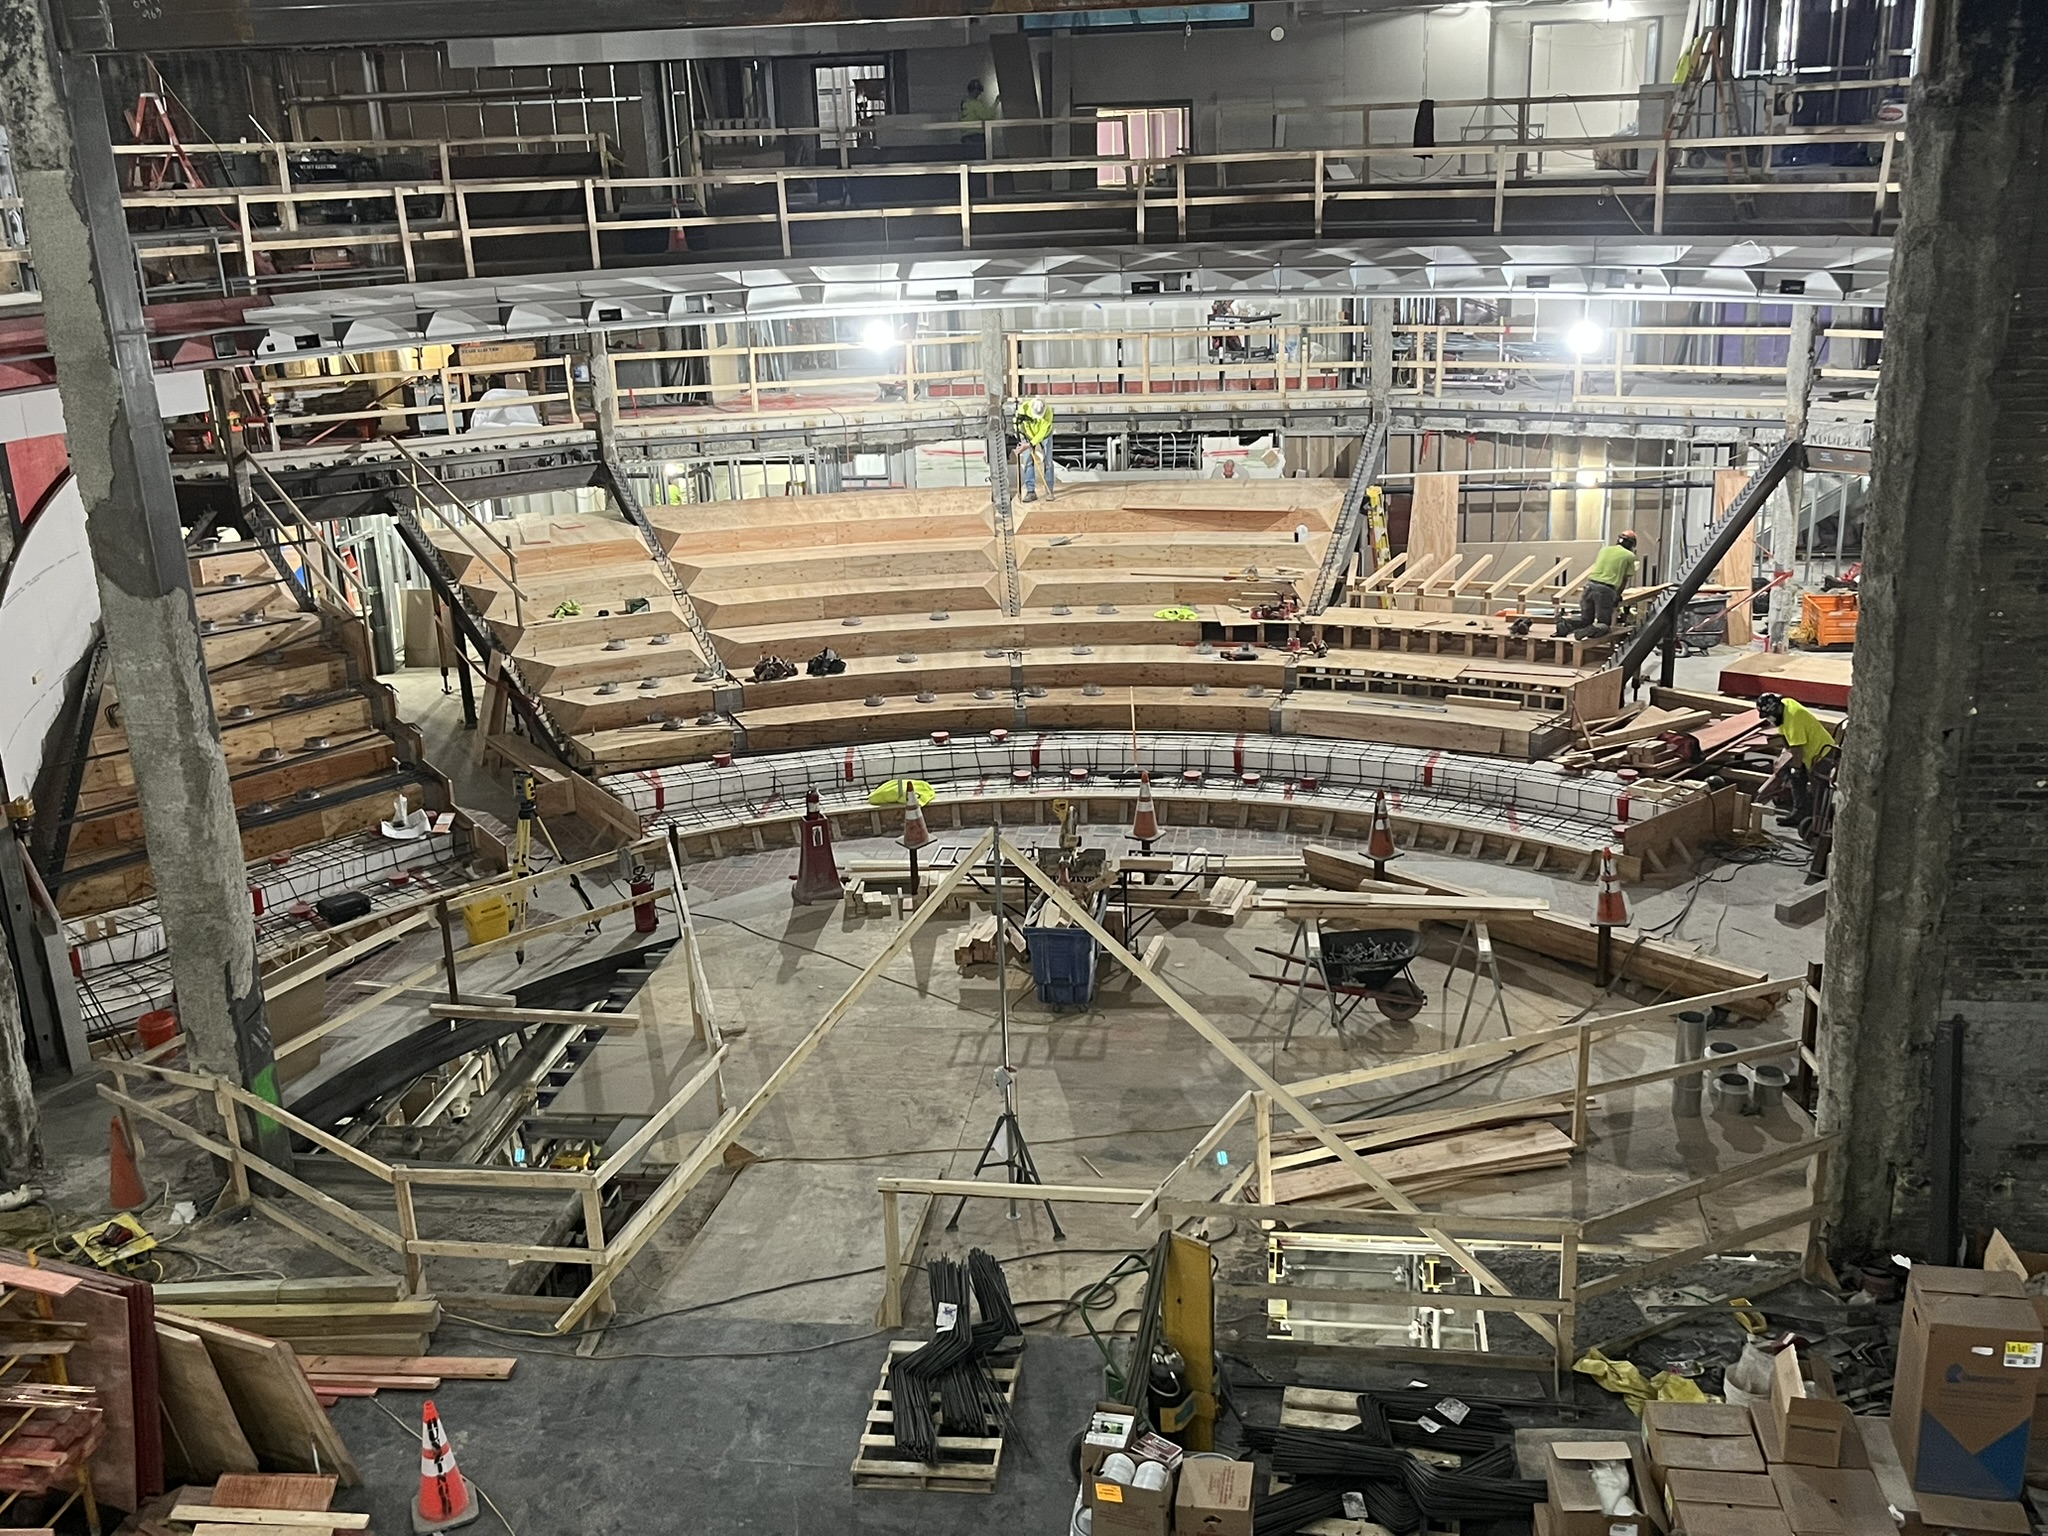
One of the project’s most technically demanding tasks was constructing the theater’s seating bowl. Led by Concrete Foreman Andy Wessel and Journeyman Carpenter Chris Murawski, Hunzinger’s crews executed the complex forming 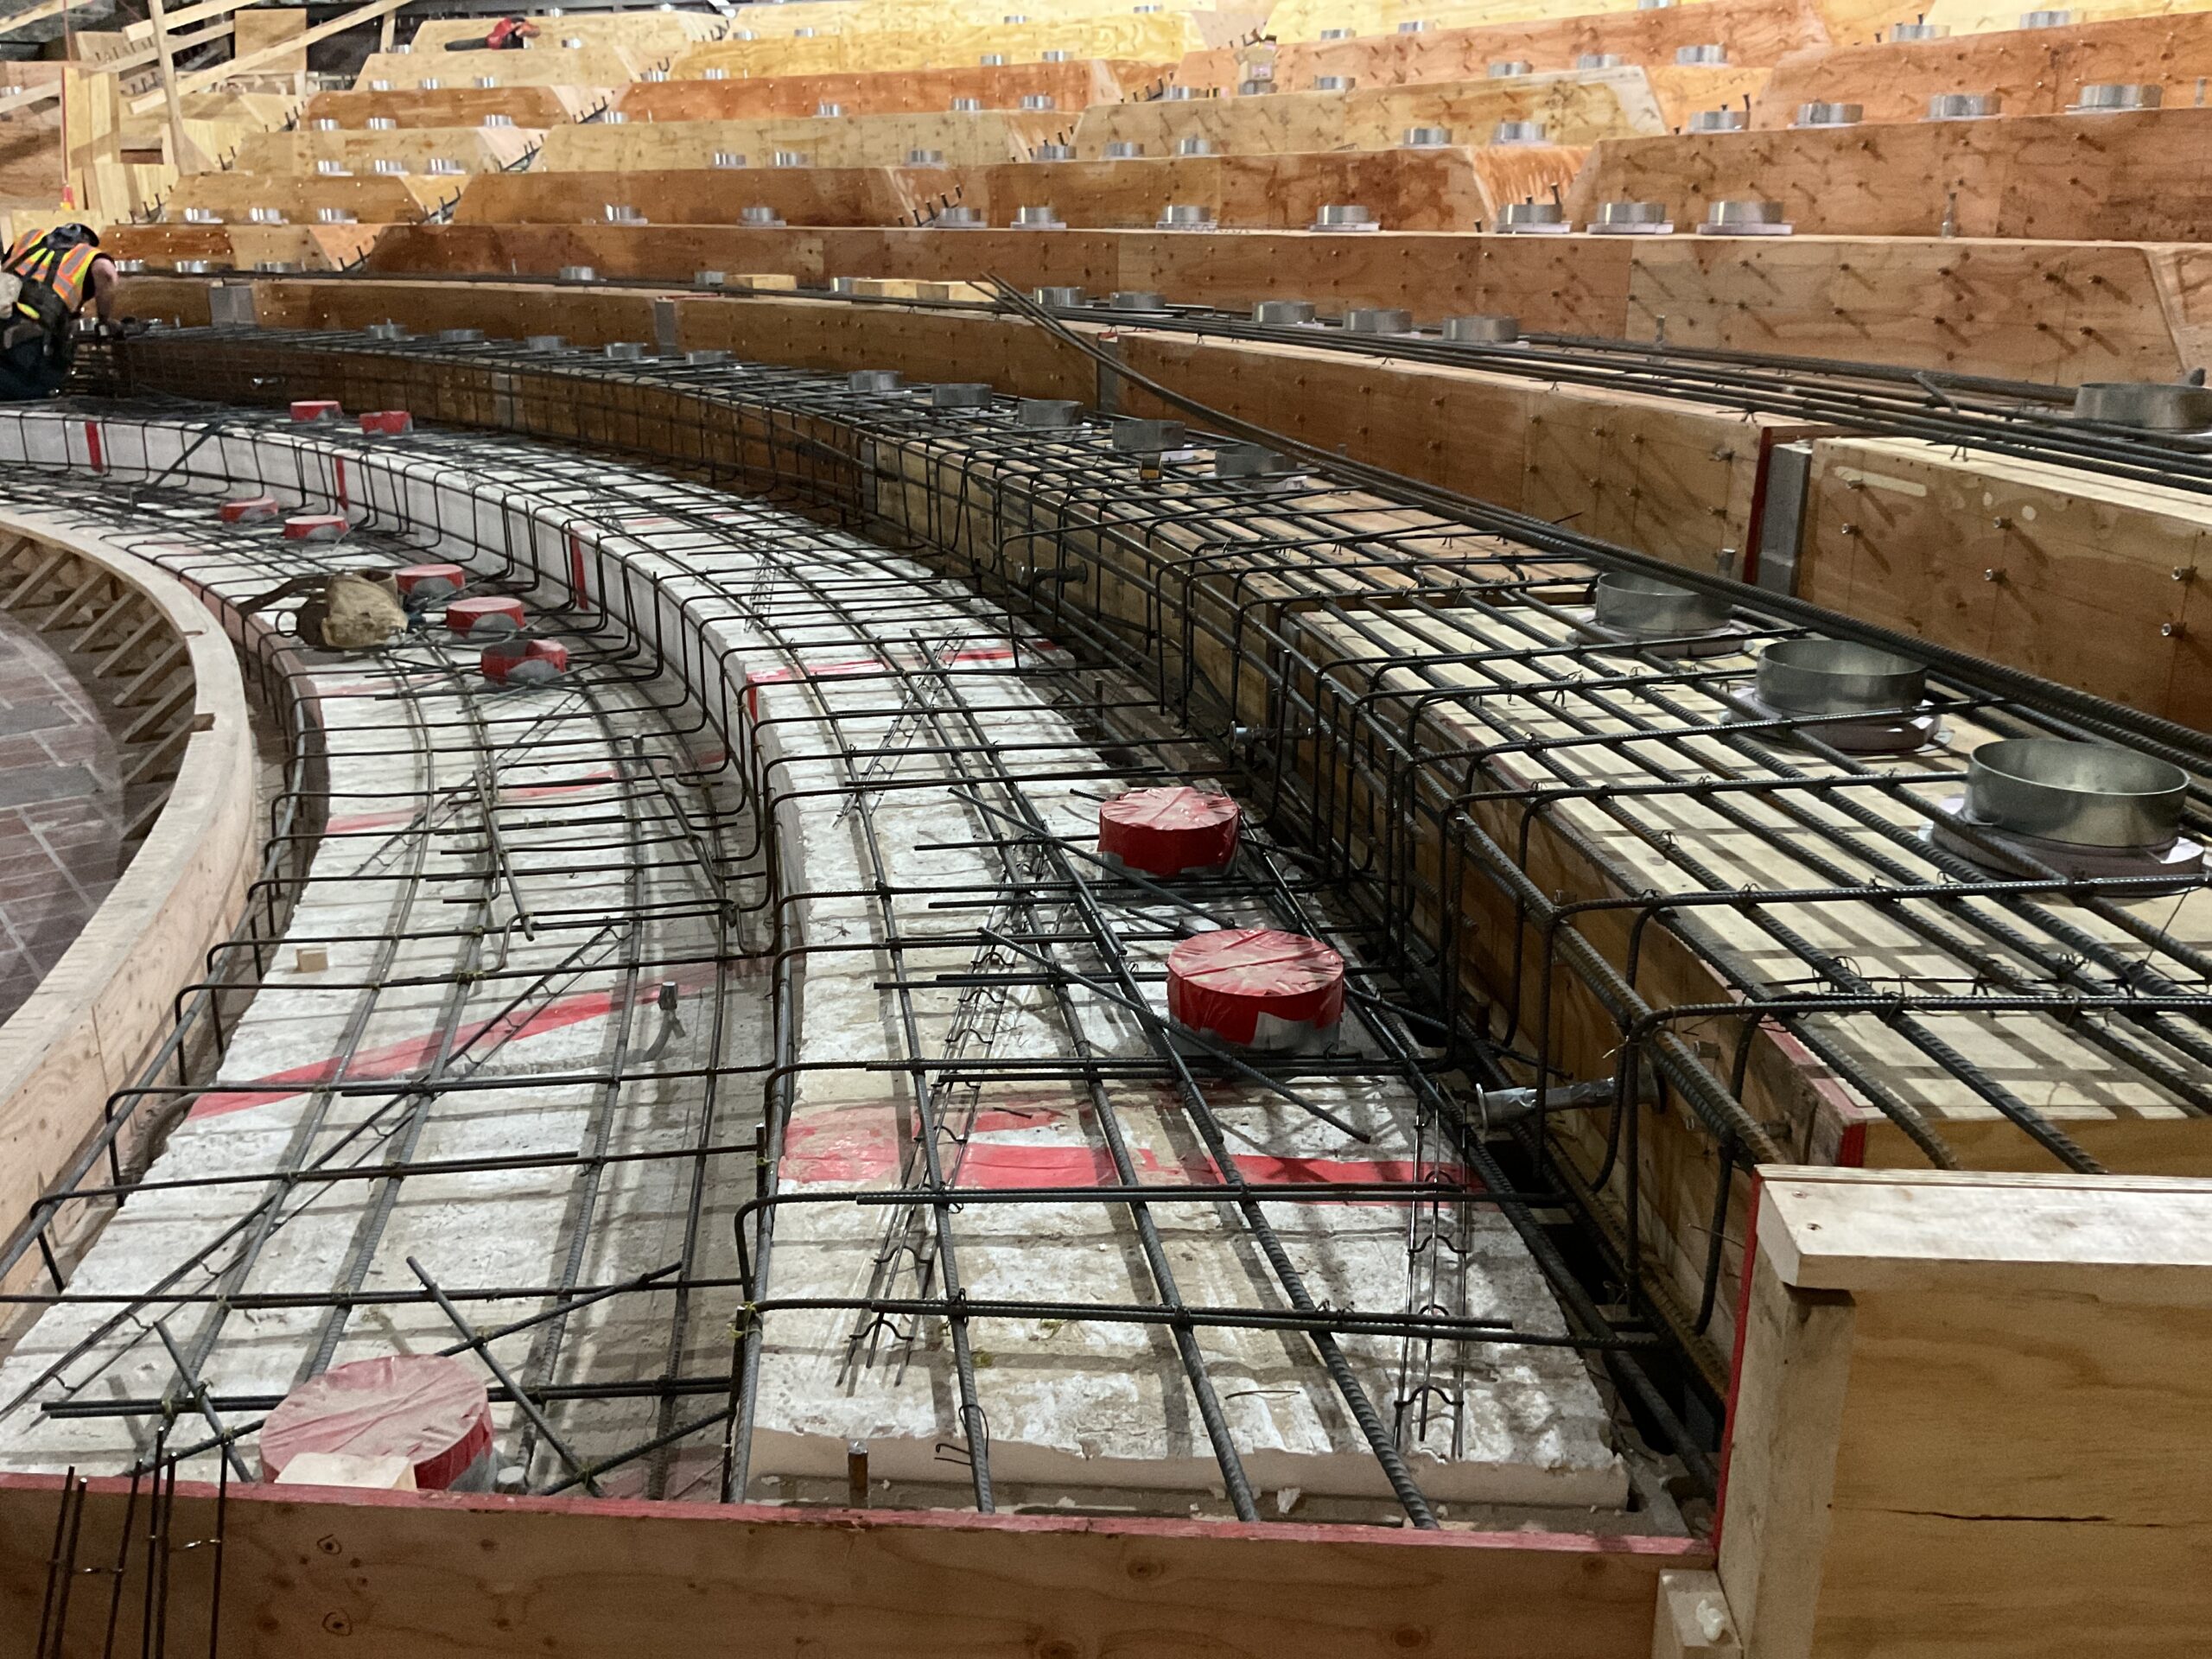 and concrete placement with exceptional precision through careful planning, layout, and coordination. The finished product was so accurate that the seat installer reported it was the best seating surface they had ever worked on, requiring no shimming or field modifications.
Hunzinger’s union subcontractors were equally instrumental in the project’s success. Staff Electric provided the skilled workforce and relentless coordination needed to install the theater’s sophisticated electrical, lighting, and sound infrastructure, while JM Brennan’s proactive BIM coordination and prefabrication efforts kept mechanical work ahead of schedule despite ongoing design changes uncovered during demolition.
This remarkable effort was also made possible by a team of skilled specialty contractors, including Cornerstone One Plumbing, USA Fire Protection, All-Tech Painting, TA Mason Co., Flooring Division, Rams Contracting, C.M. Morris Group, FJA Christiansen Roofing, Construction Supply & Erection, Klein-Dickert, Cathedral Builders, KMI Construction, Lippert Flooring & Tile, MKE Iron Erectors, Muza Sheet Metal Co., The Levy Company, Veit & Company, and many others. Their craftsmanship, adaptability, and commitment to excellence transformed a complex historic renovation into one of Wisconsin’s most celebrated projects.
Hunzinger and its subcontractors worked over 250,000 hours without a single lost time accident. With a strong local presence, it was imperative for the Milwaukee Rep to have a workforce that reflected the population of the City. Hunzinger’s results were impressive with 24% of the total hours completed by City of Milwaukee residents and 25% of the total work hours completed by minorities, with 1.05% of the field hours completed by women construction workers.
 The project’s excellence has been recognized across Wisconsin, earning the Mayor’s Design Award, Milwaukee Business Journal Real Estate Project of the Year, Daily Reporter Construction Project of the Year, and ASID Wisconsin Interior Design Project of the Year.
Hear from Melissa Vartanian, Chief Operating Officer at the Milwaukee Repertory Theater, as she shares why this project was not just about building a structure, but about bringing a vision to life and creating spaces that will serve and inspire the community for years to come.
A Lasting Investment in Milwaukee’s Future
The Milwaukee Repertory Theater renovation is more than a construction project—it is an investment in Milwaukee’s cultural future. Made possible through the generosity of private donors, with no City of Milwaukee taxpayer funding, the transformed Associated Bank Theater Center reflects the community’s longstanding commitment to the arts and ensures the Milwaukee Rep will continue to inspire audiences for generations to come.
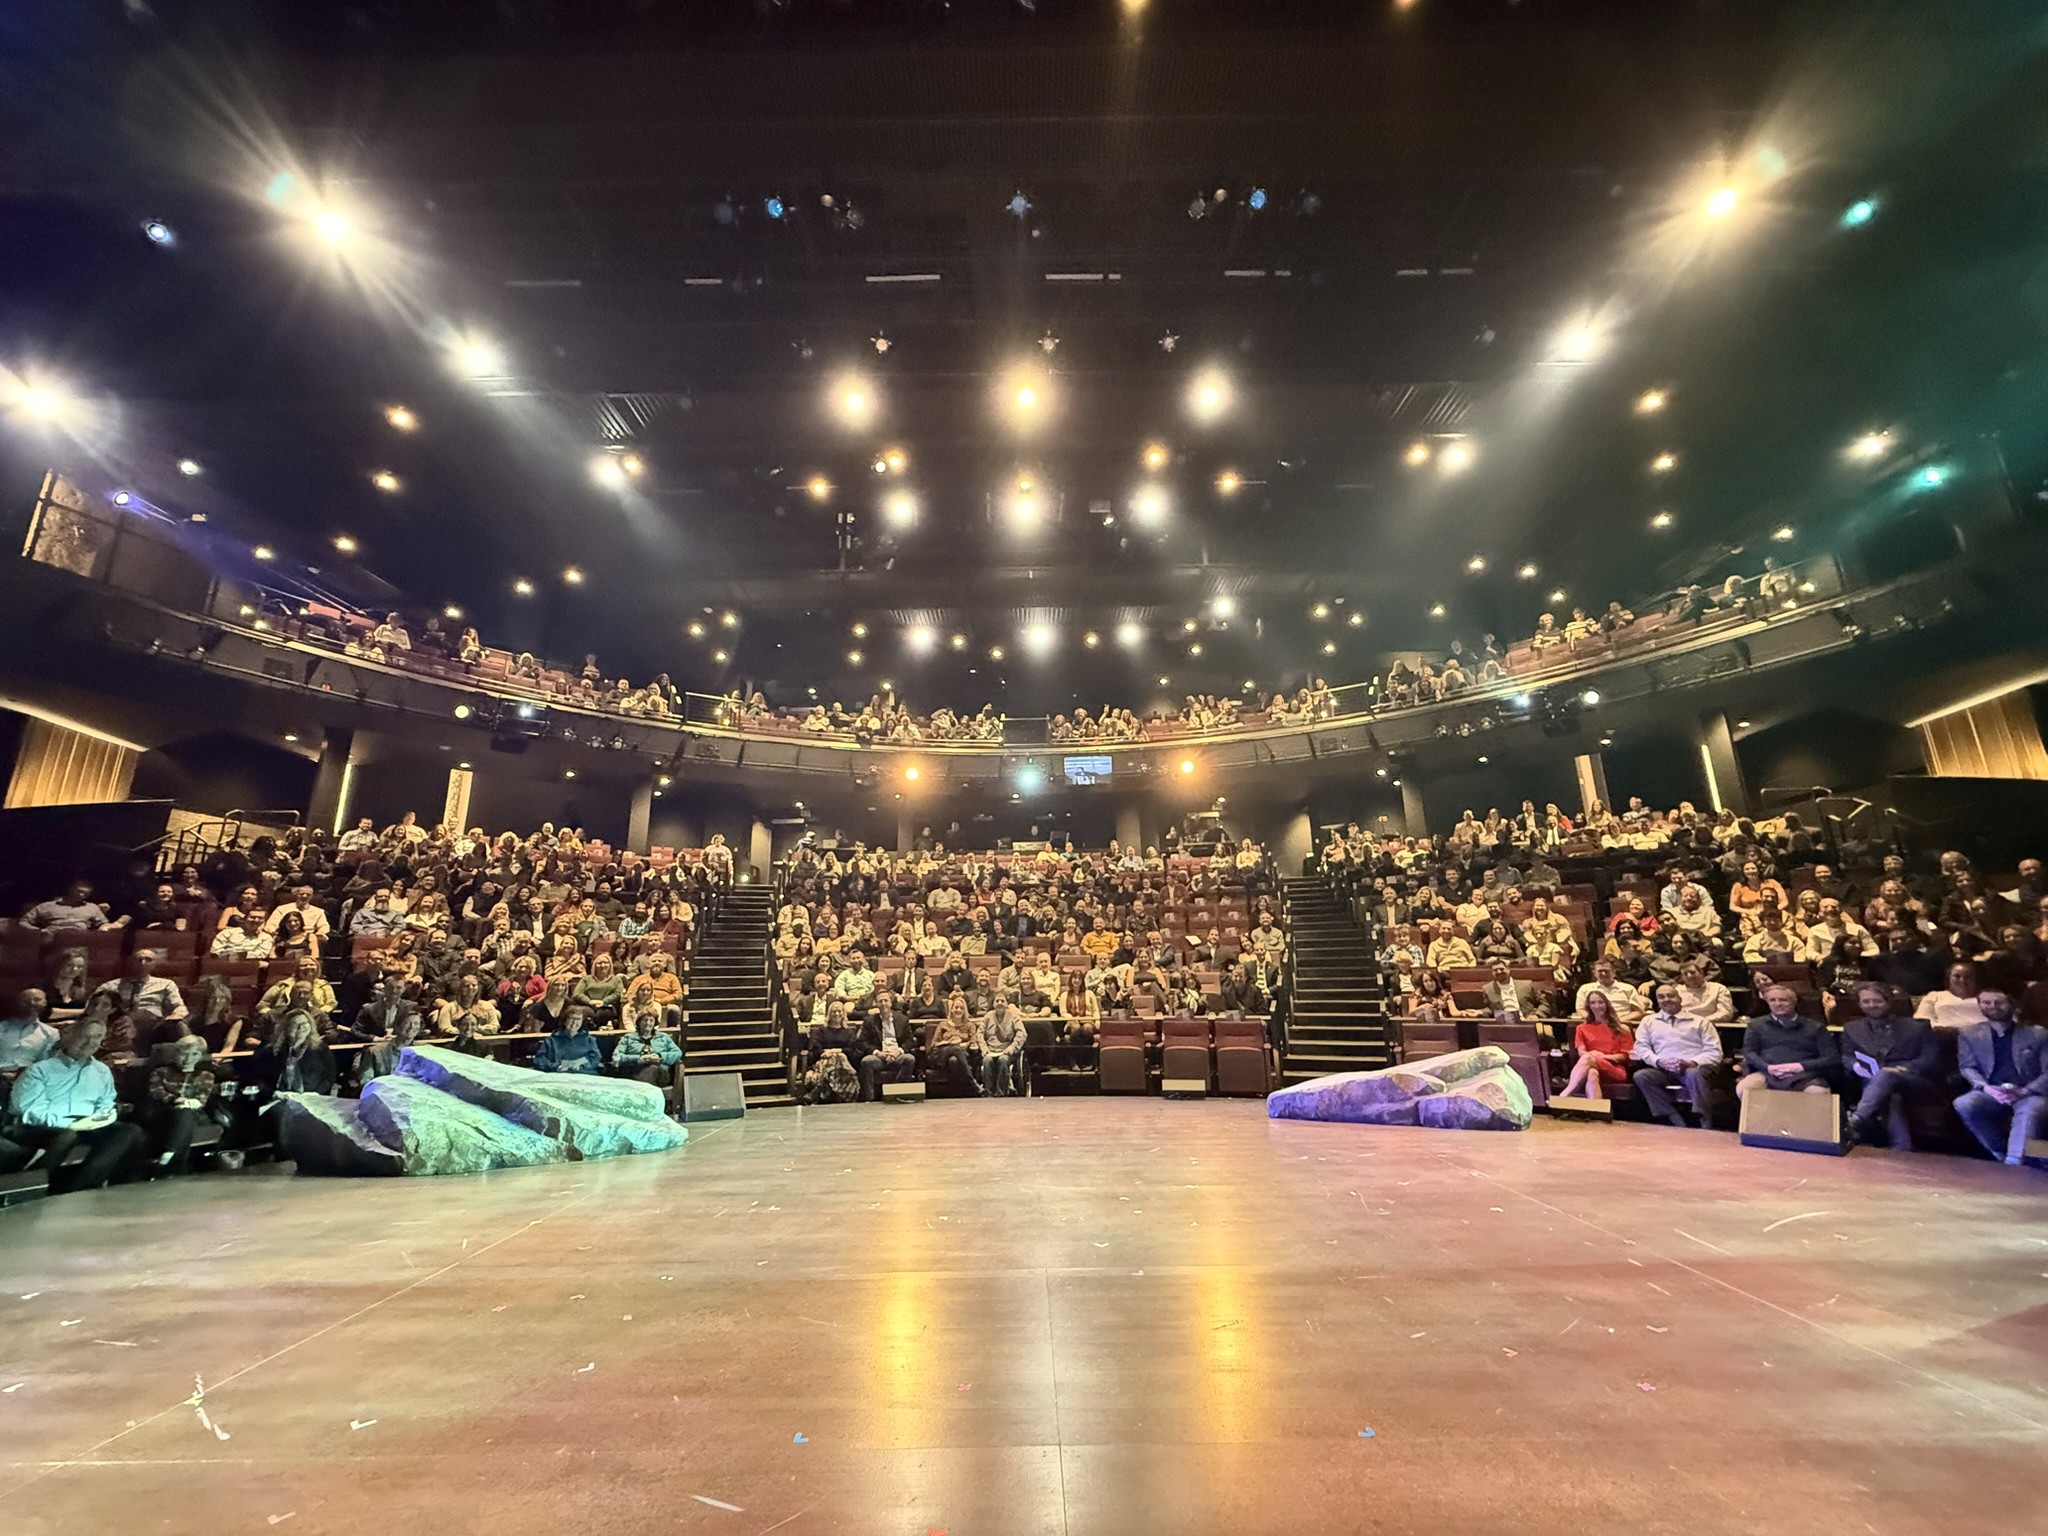
Photo features entire construction team and their families who were invited to celebrate the grand opening of the MKE Rep with a party and special dress rehearsal of the first play in the space.
The renovation seamlessly blends historic preservation with modern performance technology, flexible theater spaces, enhanced accessibility, and innovative engineering. Few projects achieve this level of technical complexity while preserving the character of a historic landmark and keeping its mission at the heart of every decision.
The Milwaukee Repertory Theater renovation stands as a testament to what can be accomplished when visionary owners, experienced contractors, skilled union tradespeople, and dedicated project partners work toward a common goal. Together, they preserved a cherished historic landmark while creating a world-class performing arts destination that will enrich Milwaukee for generations.
To learn more about Hunzinger Construction Company, visit their website.